Professional Build & Design Services Across the Southeast
From concept to completion, delivered through one structured system.
J.R. Industries provides full-service construction and design solutions for residential and commercial projects. From planning and design to execution, every phase is managed with precision and accountability. All services are delivered through The Lucky 7 system for seamless coordination and consistent results.
Complete Construction & Design Solutions
Our Build & Design division handles every phase of construction under one system. Whether you're starting a new project or renovating an existing space, we provide structured planning, coordinated execution, and reliable results from start to finish.
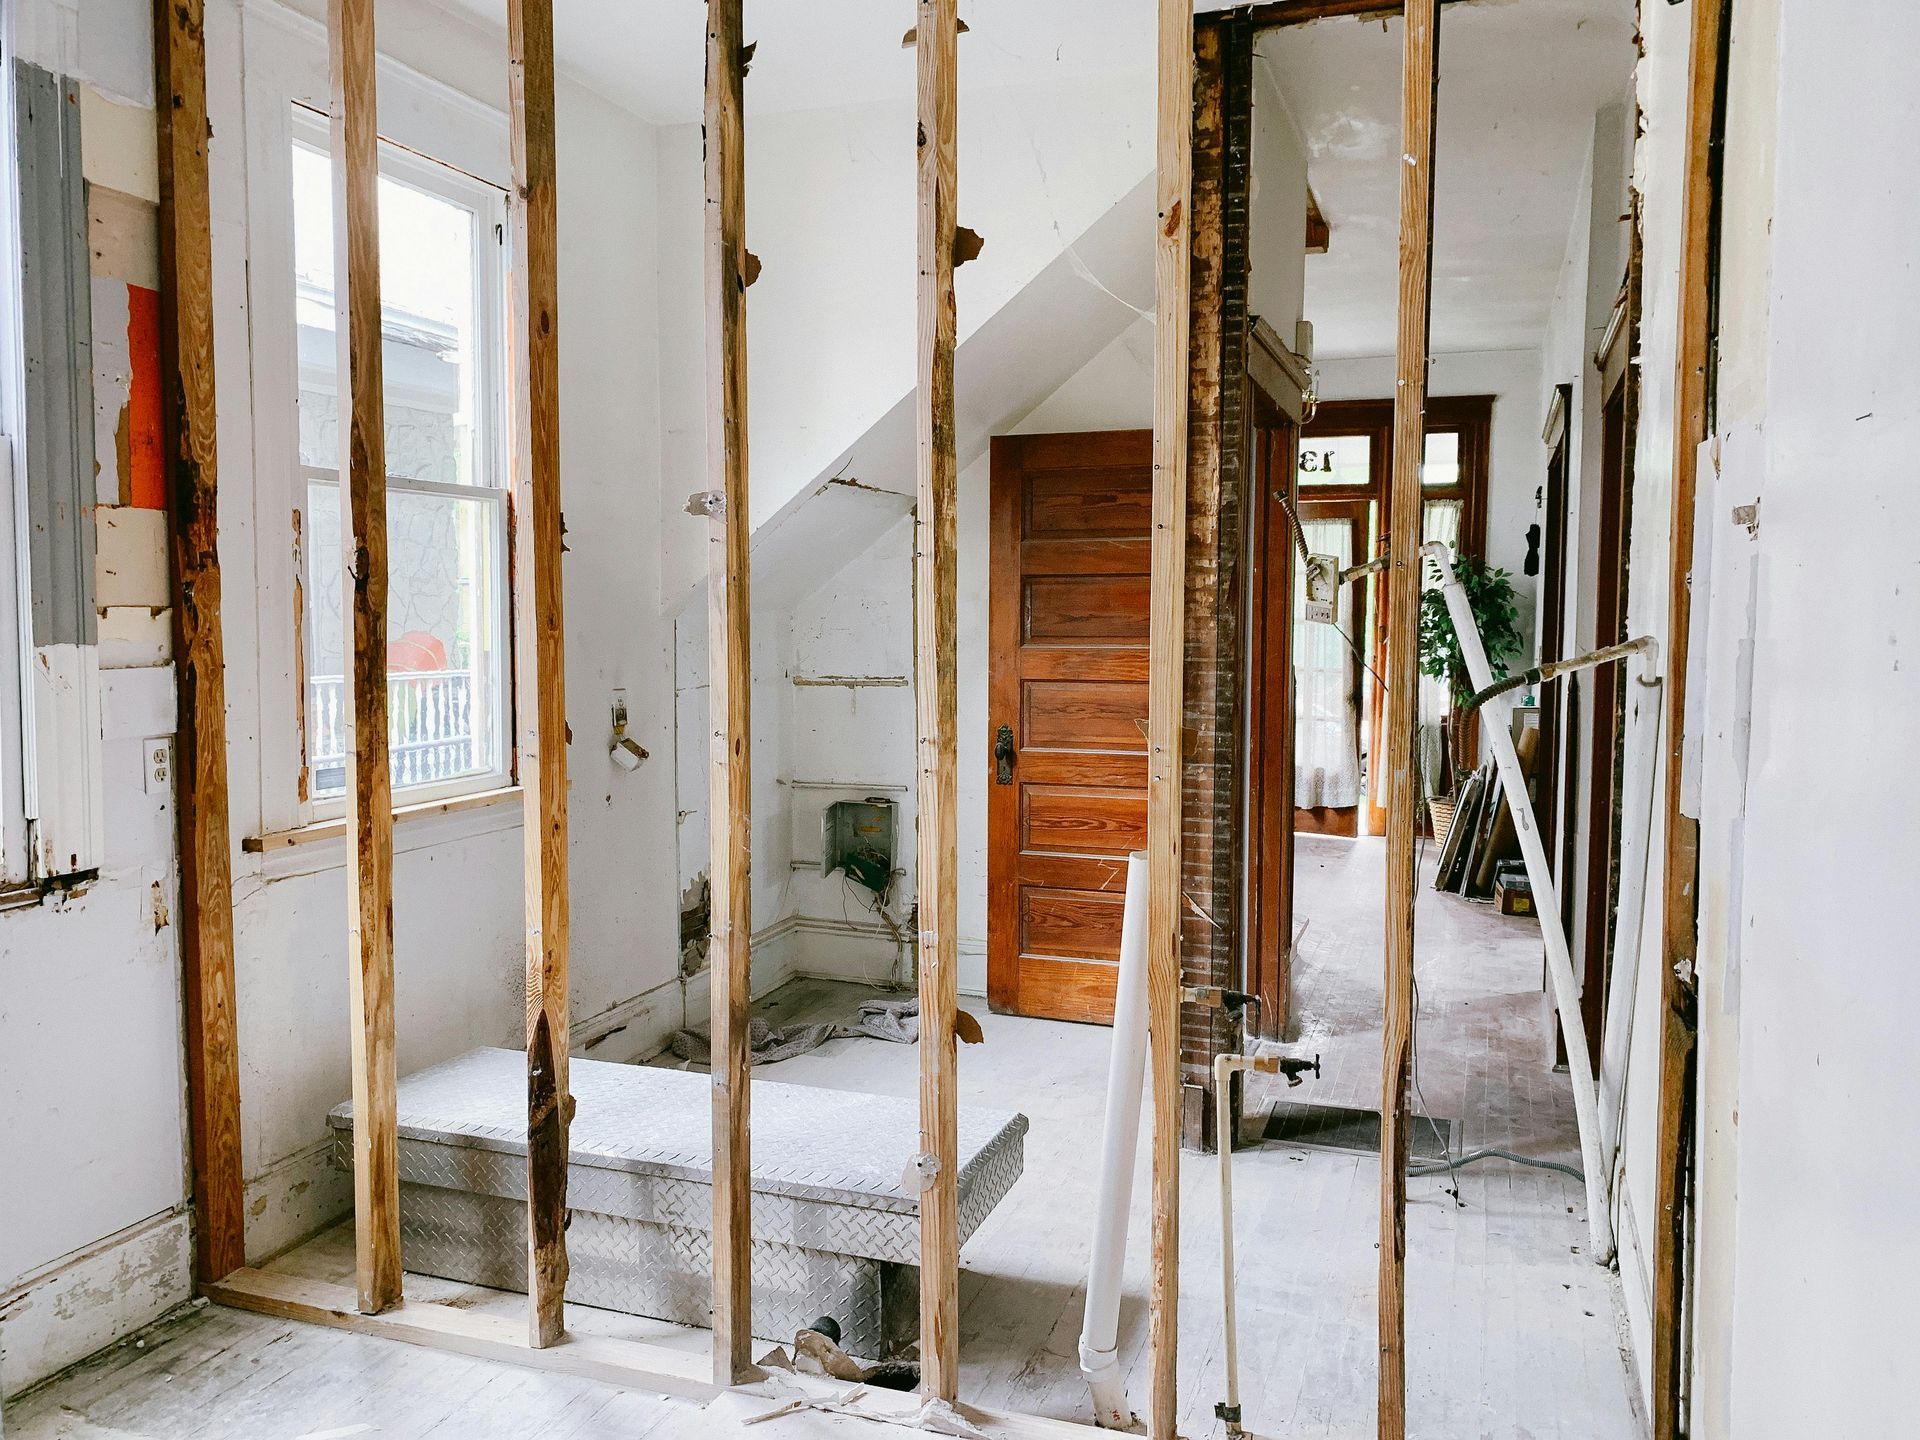
BUILD & DESIGN SERVICES WE OFFER
Our Construction & Design
Construction and design projects can become complex when multiple contractors are involved. Our professional services are designed to simplify the process, ensuring clear planning, efficient execution, and high-quality results from concept to completion.
Services Included:
- New Construction Projects
- Home Remodeling & Renovations
- Kitchen & Bathroom Remodeling
- Interior & Exterior Upgrades
- Project Planning & Design
- Structural Improvements
- Commercial Buildouts
- Property Improvements & Additions
Why It Matters:
Without proper coordination, construction projects can face delays, miscommunication, and increased costs. Our system ensures every phase is aligned, improving efficiency, maintaining quality, and delivering a smoother experience from start to finish.
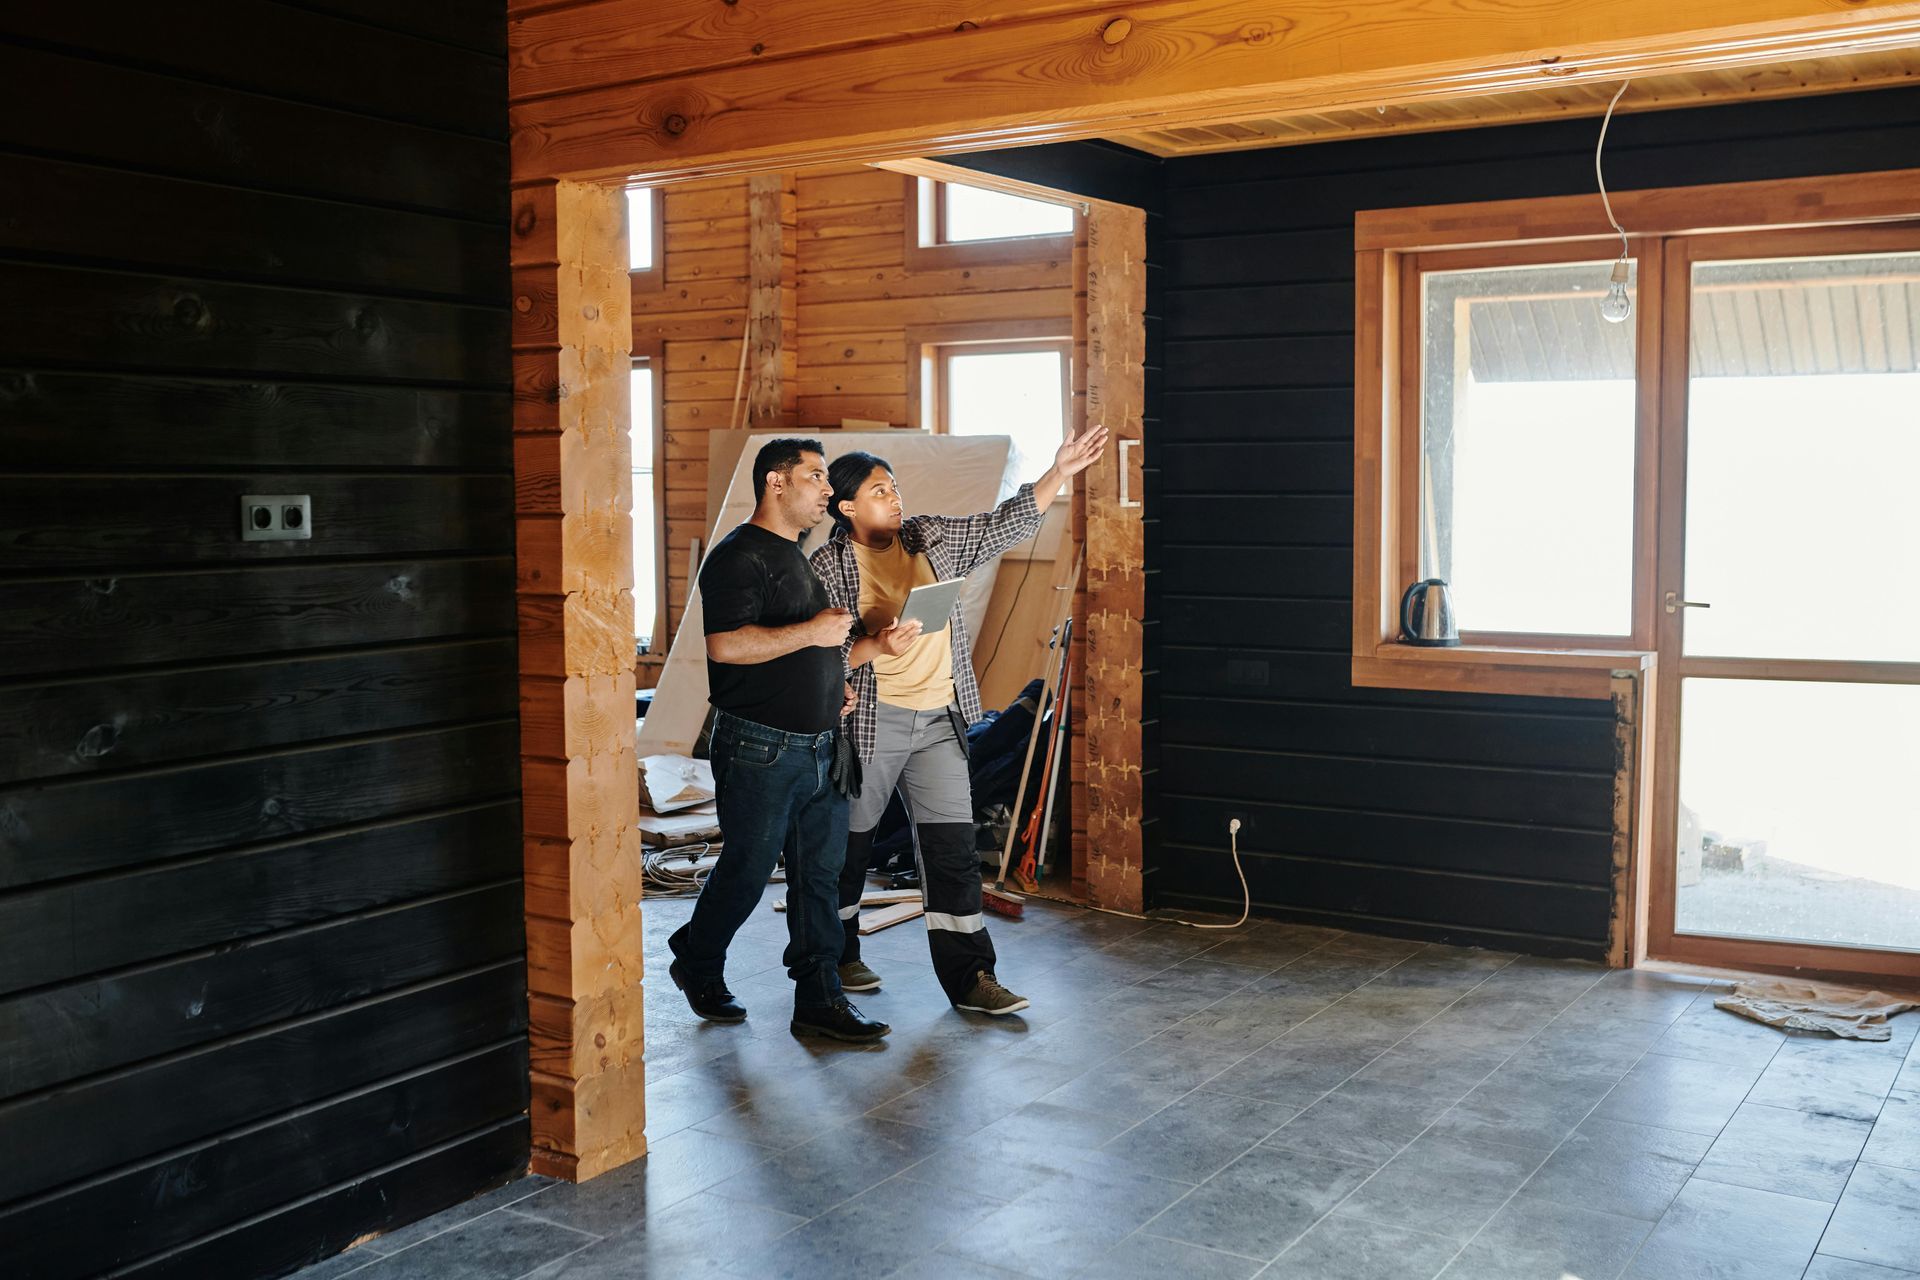
End-to-End Project Management
We handle every phase from design to completion.
Consistent Execution
Every project follows a structured and reliable process.
Coordinated Multi-Trade Services
All trades are managed under one system.
Quality & Long-Term Performance
We build with durability and precision in mind.
Start Your Next Project with Confidence
Work with a team that manages every phase under one system.
Serving Charlotte, NC & Surrounding Areas
“Consistent Service. Wherever You Need It.”
We provide professional property services throughout Charlotte and nearby communities with fast response times and reliable execution.
- Charlotte
- Pineville
- Matthews
- Huntersville
- Concord
- Gastonia
- Belmont
- Mint Hill
- Fort Mill
- Rock Hill
- Harrisburg
- Cornelius